

Natural stone cladding is particularly well suited to cafés, restaurants, coffee shops, pubs and other customer-facing commercial properties where the building needs to combine a welcoming natural character with contemporary architecture. Used alongside large glazing, aluminium frames, timber-effect finishes, modern signage and architectural lighting, stone cladding can give a commercial building both the warmth of a rural property and the clean appearance expected from a modern development.
This combination works particularly well for coffee-shop and hospitality architecture, where the exterior is part of the customer experience rather than simply the external envelope of the building. Our Natural Stone Cladding range includes different colours, natural stones and backing constructions for suitable commercial, hospitality and public-space wall applications.
Stone Cladding for Commercial Buildings
A café, restaurant or retail building has a different design requirement from a warehouse or purely functional commercial unit. Before customers enter the building, its architecture has already created an impression of the business.
Natural stone introduces genuine variation in colour, texture and surface depth. It can make a relatively simple commercial building appear warmer, more substantial and more established while still working effectively with contemporary materials.
This is particularly useful where architects, designers and developers want to avoid an exterior dominated entirely by render, brick, glass or metal panels.
Combining Rural Character with Modern Commercial Architecture
Natural stone cladding does not necessarily make a building traditional. Its final character depends heavily on the materials and architectural details used around it.
A contemporary commercial façade can combine natural stone with:
- large glazed windows and entrance doors;
- white, charcoal or black aluminium frames;
- timber or timber-effect façade panels;
- flat or low-pitched contemporary roofs;
- modern illuminated signage;
- architectural wall lighting;
- landscaped customer entrances;
- outdoor seating areas; and
- modern paving and pedestrian routes.
The natural stone supplies irregularity, warmth and a visual connection with traditional construction materials, while glazing, aluminium and clean architectural lines keep the property recognisably contemporary.
A Modern Coffee Shop with a Countryside Feel
The commercial café image above demonstrates this design principle. A warm natural stone façade is combined with extensive glazing, contemporary shopfront detailing and modern commercial branding.
The intention is not to reproduce an old rural stone building. Instead, natural stone introduces some of the character associated with countryside architecture into a modern commercial structure.
This type of approach can work particularly well for developments in the architectural style commonly seen across modern coffee shops such as Starbucks, Caffè Nero and independent cafés, as well as restaurants, pubs, farm shops and garden-centre cafés.
It can be especially effective in suburban locations, residential developments, market towns and countryside-edge commercial sites where a highly industrial-looking façade may appear disconnected from its surroundings.
Using Gold Natural Stone for Commercial Façades
Warm gold, buff, brown and rust-coloured natural stone is particularly effective for this type of architecture because it creates a softer relationship between contemporary commercial construction and the surrounding landscape.
One lighter option is our Gold Exterior Stone Cladding. Its mesh-backed construction keeps the panel relatively lightweight while retaining a genuine split natural stone face. This makes individual panels easier to handle and can reduce the wall loading compared with heavier cement-backed construction.
For projects requiring a more rigid and substantial panel, Autumn Gold Cement-Backed Stone Cladding combines warm gold and brown natural stone with a cementitious backing. The heavier and more rigid construction can be particularly useful on suitable exterior and commercial walls, including projects where additional mechanical restraint forms part of the designed fixing system.
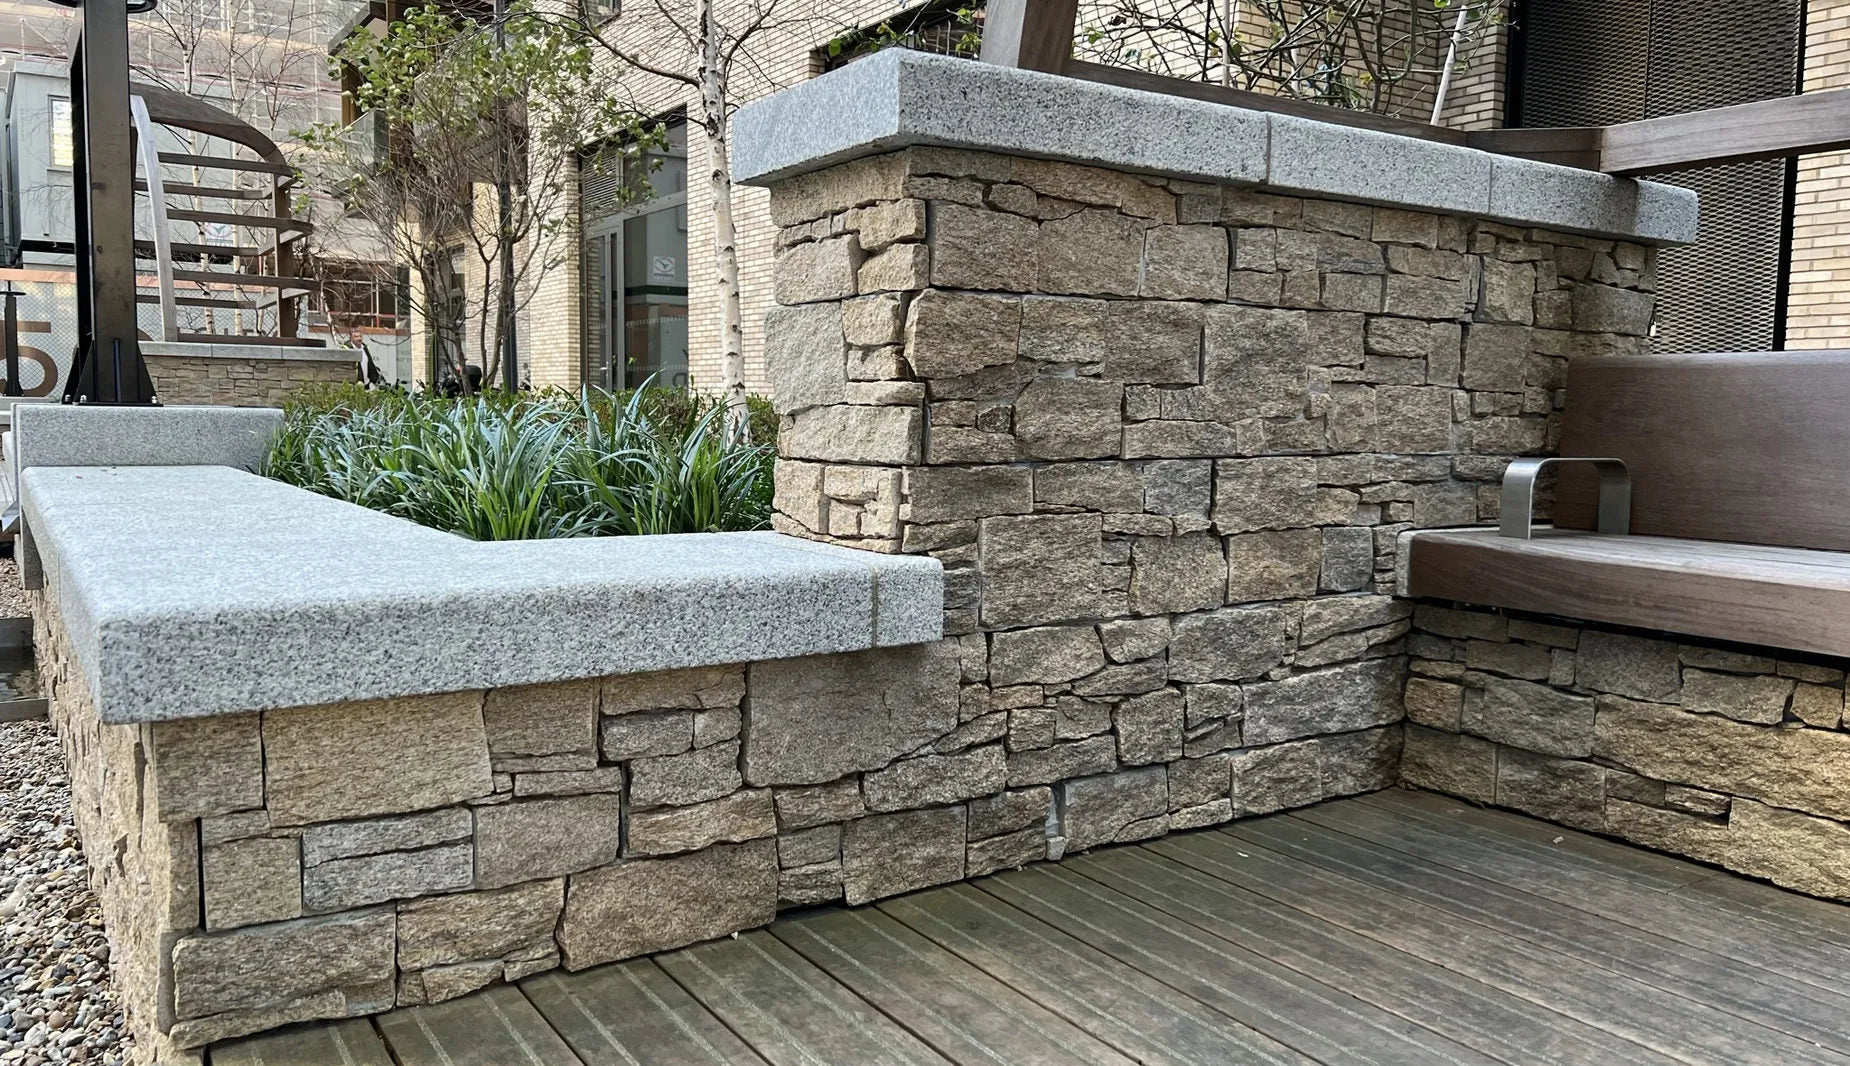
Buff Stone Cladding for Municipal and Modern Architectural Walls
Buff natural stone cladding can be used in municipal, public realm and commercial developments to improve the appearance of boundary walls, entrance walls, retaining structures and other architectural features.
Its warm natural colour and textured surface can soften the appearance of concrete, blockwork and other structural wall systems. In contemporary architecture, this type of stone cladding also works effectively alongside brick, render, glass, aluminium and modern landscaping to create a more refined and visually substantial finish.
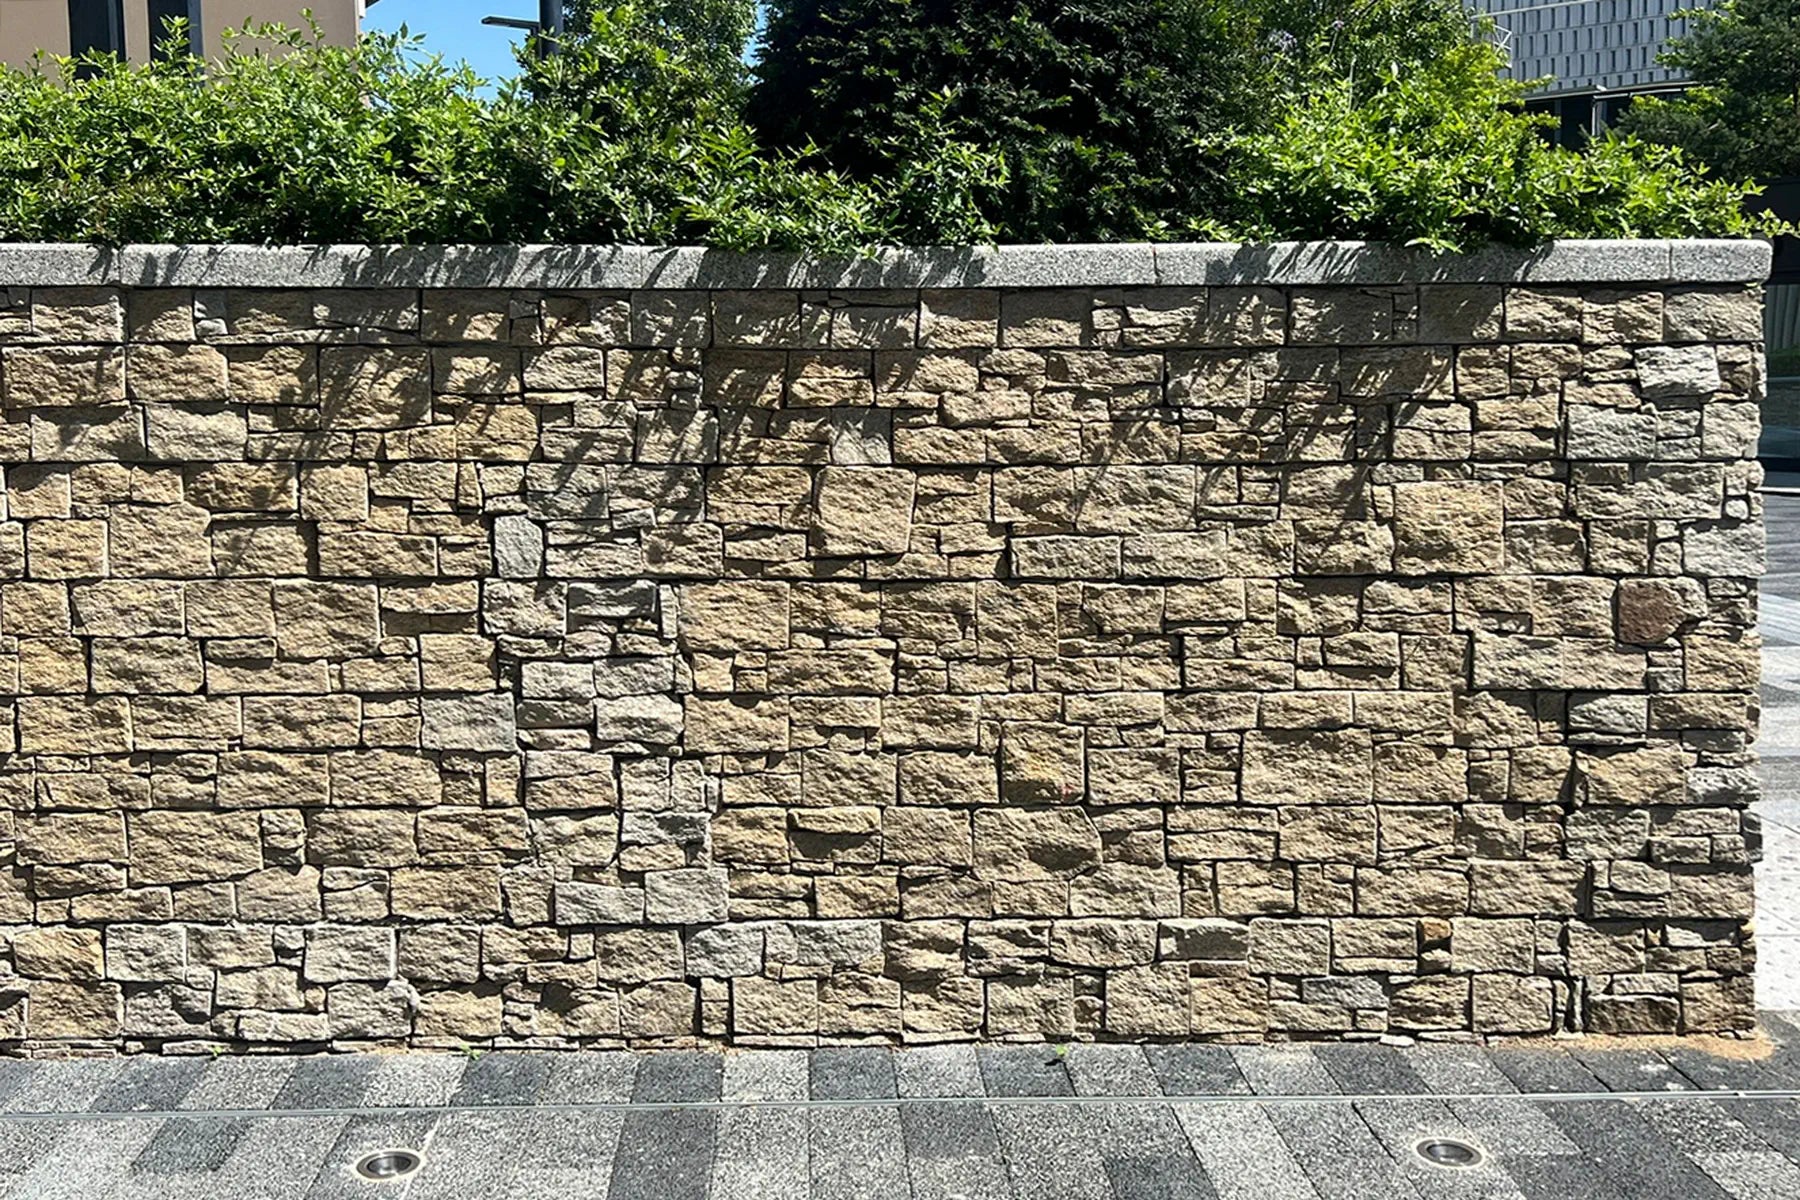
Natural Stone Cladding Z Panels for Boundary and Landscape Walls
Natural stone cladding Z panels are particularly suitable for decorating boundary walls, garden walls, entrance walls and landscape structures where a plain block or concrete wall would otherwise appear too functional.
The staggered natural stone face creates depth and shadow across the wall, helping larger exterior structures feel more integrated with surrounding planting, paving and architectural features. This makes stone cladding useful for residential developments as well as larger commercial and public landscaping schemes.
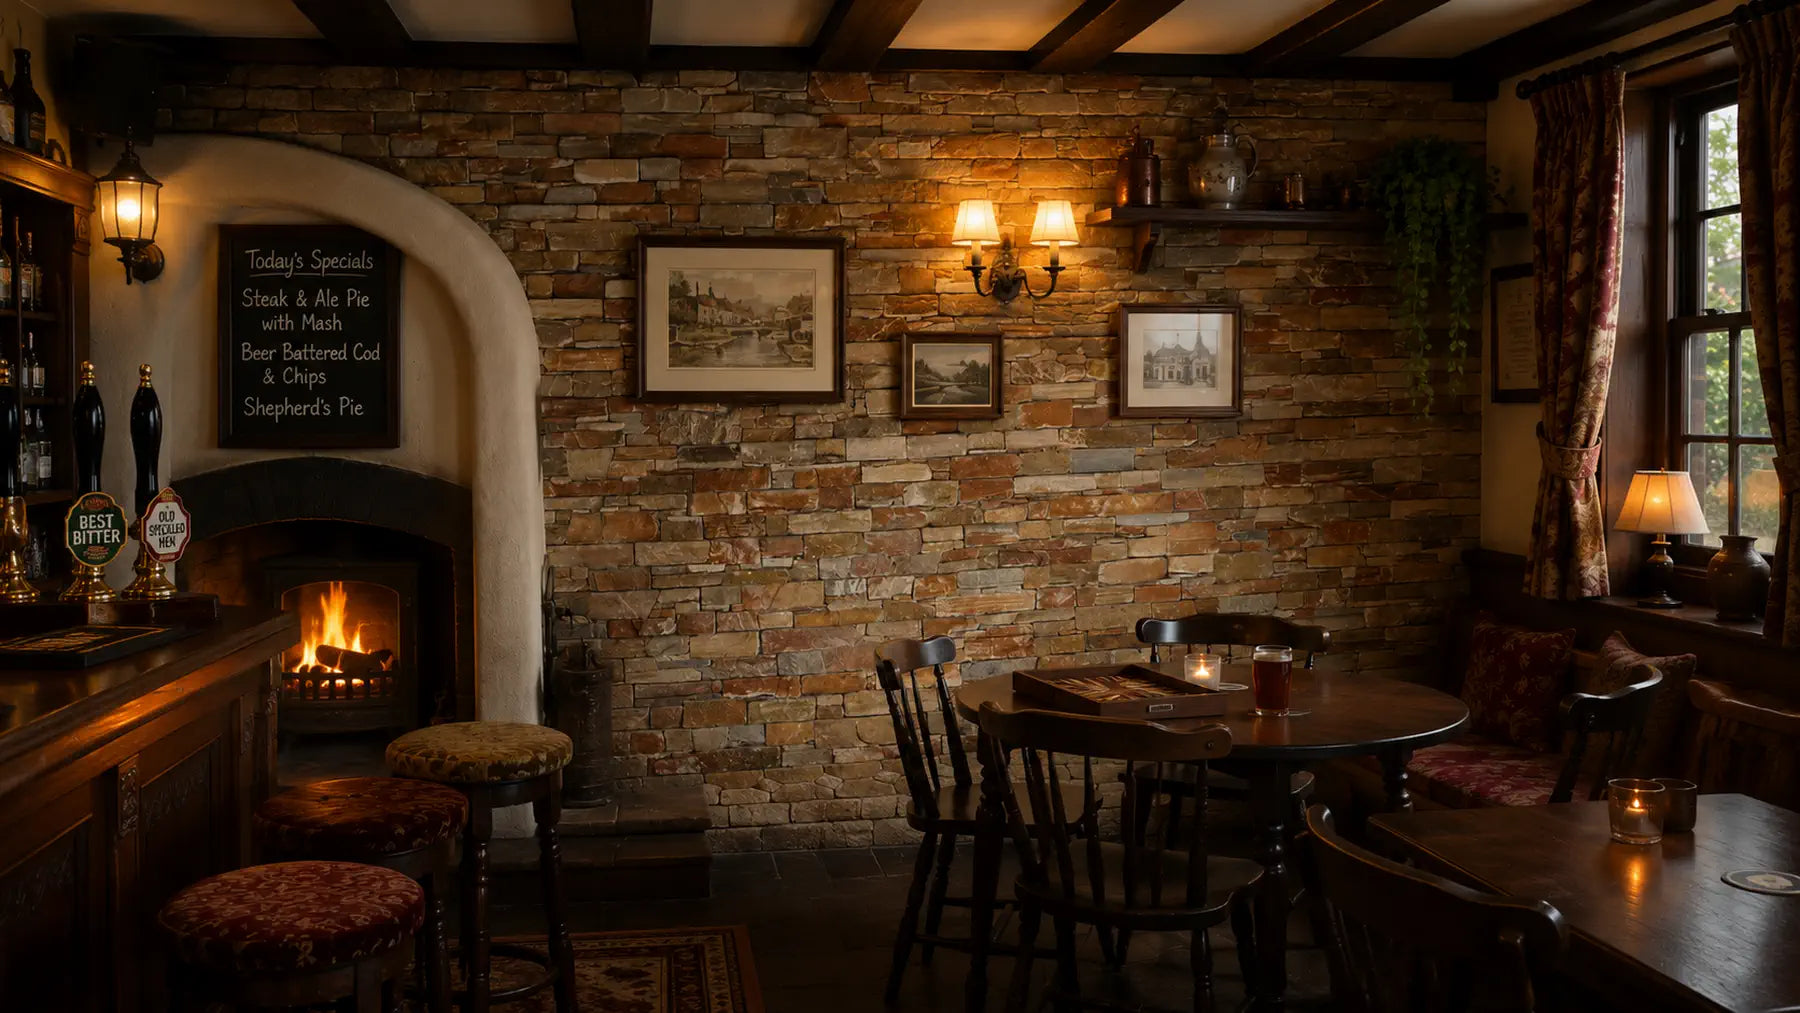
Oyster Golden Stone Cladding in a Traditional British Country Pub
Natural stone cladding is also highly effective inside pubs, restaurants and hospitality spaces where the design objective is to create a classic British countryside atmosphere.
Warm oyster, gold and buff stone tones can give interior feature walls a more traditional and established appearance, particularly when combined with timber furniture, warm lighting and darker architectural details.
In a country pub setting, the irregular natural stone texture can suggest the character of an older rural building while allowing the interior itself to use modern construction and contemporary facilities. It is an effective way of introducing a traditional, rustic and characterful countryside feel without requiring the complete structure to be built from solid stone.
Mesh-Backed and Cement-Backed Stone Cladding
The visual appearance of these two systems can be similar from the front, but their construction, weight, handling characteristics and potential fixing methods are different.
Mesh-Backed Stone Cladding is the lighter format. Depending on the particular natural stone and thickness, typical overall weight can be approximately 65–70 kg/m². The flexible mesh supports the individual natural stone pieces without introducing a thick cementitious backing, helping reduce total weight and making the panels easier to lift, position and cut during installation.
The lower weight can also reduce manufacturing, packing and transport costs, so mesh-backed stone cladding will generally be the more economical option where the supporting wall, installation height and intended application are suitable.
Cement-Backed Stone Cladding is heavier and more rigid, commonly around 80 kg/m² or more depending on the stone and panel construction. The cementitious backing provides a firmer panel and can also make the product more suitable for projects where mechanical restraint is incorporated into the designed wall system.
For higher commercial wall areas, busy public spaces and locations where the consequences of panel detachment would be greater, cement-backed construction can be particularly useful because its rigid backing provides a more suitable structure for incorporating mechanical restraint or fixing components.
This additional fixing capability can help reduce the risk of stone panels becoming detached and falling from higher wall areas. However, cement-backed stone should not simply be installed at height using a universal fixing detail. Panel weight, substrate, fixing position, installation height, exposure and the consequences of failure should all be considered by the project designer or competent installer.
In practical terms, neither construction is automatically better. Mesh-backed stone offers lower weight, easier handling and generally lower cost, while cement-backed stone provides greater rigidity and greater flexibility for mechanically restrained commercial installations.
Fire Performance in Commercial and Public Buildings
Natural stone itself is an inherently non-combustible mineral material. Natural stone products meeting the applicable composition requirements can achieve Class A1 reaction-to-fire classification under the European classification system used by BS EN 13501-1.
This inherent fire performance is one reason natural stone is attractive for cafés, restaurants, pubs, hotels, commercial entrances, public circulation spaces and other buildings where fire performance forms part of the material specification.
However, commercial specifiers should distinguish between the natural stone itself and the complete installed cladding system.
A finished wall may also contain mesh, backing materials, adhesive, insulation, membranes, substrate materials and mechanical fixings. The reaction-to-fire and overall fire performance of a complete commercial wall construction therefore needs to be considered as a system rather than assuming that every component automatically inherits the fire classification of the stone face.
For commercial developments, architects, contractors and project designers should therefore confirm the applicable technical information and ensure the complete proposed wall build-up satisfies the relevant Building Regulations, fire strategy and project specification.
Why Natural Stone Works Well for Cafés and Restaurants
Hospitality buildings need to create an atmosphere before customers reach the counter or dining area. The exterior therefore forms part of the commercial identity of the business.
Natural stone can help provide:
- a warmer and more welcoming entrance;
- greater visual depth across large exterior walls;
- a substantial and permanent appearance;
- strong contrast with large areas of glass;
- a more distinctive building identity;
- a relationship with landscaping and natural surroundings;
- good resistance to everyday knocks when correctly installed; and
- a less industrial character than many standard commercial façades.
These qualities are particularly valuable for coffee shops, restaurants, pubs and hotels where atmosphere is an important part of the customer experience.
Protection in High-Traffic Hospitality Areas
Commercial hospitality interiors can expose lower wall areas to considerably more contact than a normal domestic feature wall. Bar fronts, restaurant seating areas, corridors and circulation routes may experience repeated chair impacts, cleaning equipment, trolleys and frequent customer contact.
For these locations, stone cladding should be installed with continuous and appropriate adhesive coverage rather than isolated adhesive spots, helping ensure that the stone is properly supported against the substrate.
Natural stones can also absorb coffee, cooking oils, wine and other liquids to different degrees depending on the mineral composition and porosity of the stone.
Where frequent food, drink or oil contamination is expected, particularly around café counters, restaurant seating areas and bar fronts, a suitable breathable penetrating stain- and oil-resistant natural stone sealer can be considered after installation.
Any sealing product should first be tested on a sample or inconspicuous area because some sealers can slightly alter the colour or appearance of natural stone.
Natural Stone with Modern Glazing
Large glazed elevations are common in contemporary cafés and restaurants because they introduce daylight, allow customers to see into the premises and connect internal seating areas with the exterior.
Stone provides an effective visual counterbalance to this glazing.
A predominantly glazed building can sometimes appear lightweight. Introducing substantial areas of textured natural stone creates visual mass and can be used to define entrances, corners, signage areas and solid sections of the elevation.
The contrast between irregular natural stone and precisely manufactured glass and aluminium can be particularly effective. Neither material needs to dominate the complete building.
Combining Stone with Timber-Effect Cladding
Timber and timber-effect façade panels also combine naturally with stone because both introduce warmer colours and textures than conventional metal cladding.
However, the two surfaces remain visually distinct. This allows architects to divide the elevation into separate architectural elements without introducing too many unrelated materials.
Stone may form the principal wall surface while dark-red, brown or natural timber-effect cladding is used around projecting windows, entrances or upper sections of the building.
Dark roof edges and aluminium trims can then provide a clean visual boundary between the different materials.
Architectural Lighting on Split Stone Surfaces
One of the advantages of three-dimensional natural stone is that its appearance changes according to the direction of the light.
Wall-mounted lighting positioned above or below a split stone surface creates highlights on projecting pieces and shadows beneath them, making the depth of the façade considerably more visible after dark.
This is particularly useful for coffee shops, restaurants, pubs and hotels that continue operating during the evening. The wall itself can become part of the exterior lighting design rather than simply providing a background for commercial signage.
Stone Cladding Around Commercial Entrances
A complete commercial building does not necessarily need to be clad in stone. Concentrating natural stone around the most visible customer-facing areas can often create a stronger architectural result.
Typical locations include:
- main entrances;
- glazed shopfronts;
- company signage walls;
- entrance columns;
- feature elevations;
- external seating areas;
- reception entrances;
- boundary walls; and
- landscaping structures.
This allows stone to establish the architectural identity of the development while brick, render, timber, glass or metal are used on secondary elevations.
Restaurants, Pubs and Hospitality Developments
The same principle applies beyond coffee shops. A contemporary restaurant can combine stone with floor-to-ceiling glazing, minimalist signage and aluminium detailing, while a countryside restaurant or pub can combine similar natural stone with pitched roofs, timber and softer landscaping.
Natural stone is therefore not tied to one architectural style.
The finished appearance depends on how the stone relates to the roof, windows, doors, glazing, signage, external paving, planting and lighting.
Other Commercial Uses for Natural Stone Cladding
Natural stone can also form part of the architectural design of:
- hotels;
- farm shops;
- garden centres;
- retail units;
- showrooms;
- office entrances;
- leisure developments;
- commercial courtyards;
- public realm schemes; and
- mixed-use developments.
Within a larger commercial development, the same stone can be repeated across the principal building, entrance walls, boundary structures, signage features and landscaping to create a consistent material identity across the site.
Commercial Stone Cladding Installation and Safety
Stone cladding for a commercial development should not be selected purely according to colour or appearance. Panel weight, backing construction, substrate, fixing method, installation height and weather exposure all need to be considered.
Important factors include:
- the strength and stability of the substrate;
- the dead load created by the cladding;
- adhesive specification and compatibility with natural stone;
- continuous adhesive coverage;
- mechanical restraint where required;
- building and installation height;
- external weather and wind exposure;
- water management and drainage;
- movement within the structure;
- corners and returns;
- public access below the wall; and
- installation workmanship.
A low-level café feature wall and a higher-level commercial façade should not automatically use the same fixing strategy.
Higher-Level Commercial Installations and Mechanical Restraint
Where heavy natural stone cladding is installed above public circulation areas, within high restaurant interiors, commercial entrances or on higher external walls, the consequences of detachment become considerably more serious.
For this reason, cement-backed stone cladding can be a preferable construction for suitable higher commercial installations where mechanical restraint forms part of the specification.
The rigid cementitious backing provides a more substantial structure from which appropriately designed stainless-steel mechanical restraint, clips or fixing components can be incorporated. This additional restraint can provide an important secondary level of security and help reduce the risk of panels falling from the wall.
The precise fixing requirement should be determined from the actual panel weight, supporting substrate, fixing pull-out capacity, installation height, wind loading, exposure and project risk assessment.
Mechanical restraint should therefore be treated as part of an engineered fixing strategy rather than as a substitute for correct substrate preparation and adhesive installation.
Decorative Stone Cladding and Engineered Façade Systems
Modular natural stone panels should also be distinguished from fully engineered stone rainscreen façade systems.
Low-rise restaurants, coffee shops, entrance features, boundary walls and selected commercial elevations may be suitable for modular stone cladding where the substrate and fixing method have been correctly specified.
Larger or higher-rise developments can involve significantly different structural, fire, wind-loading and façade-engineering requirements and may require purpose-designed mechanical fixing or rainscreen systems.
The building design and technical specification should therefore determine the fixing system before the stone is selected.
Commercial Project Supply and Volume Pricing
Large commercial projects are very different from individual domestic orders. Contractors, architects, developers and hospitality fit-out companies may require tens or hundreds of square metres of material from coordinated production batches, together with commercial pricing and organised delivery to site.
Paving Slabs UK can provide commercial project pricing and volume discounts for larger natural stone cladding orders.
Our parent company has overseas natural stone manufacturing and export operations, giving us direct access to large-scale production and international stone supply. This allows us to support substantial UK commercial requirements in addition to normal retail quantities.
For larger developments, approximate quantities, stone selection, project programme and delivery requirements can be discussed before ordering so production, stock availability, batch consistency and logistics can be considered at an early stage.
Commercial Samples and Specification Enquiries
Architects, interior designers, contractors and commercial buyers will normally want to examine the actual natural stone before committing to a large project.
Material samples can be used to assess colour range, natural variation, split-face texture, backing construction and compatibility with surrounding materials such as glazing, timber, brick, metalwork and paving.
For substantial commercial enquiries, please provide the approximate project area, intended application, preferred stone colour, anticipated installation height, project location and expected programme. This allows us to discuss suitable products, samples, technical information, commercial quantities and project-specific pricing more efficiently.
Commercial Site Logistics and Pallet Delivery
Commercial contractors should consider delivery access and unloading requirements before placing a large stone cladding order. Natural stone is heavy and commercial consignments are normally supplied on pallets rather than as conventional parcel deliveries.
Our standard UK pallet deliveries use tail-lift kerbside unloading, with the pallet lowered from the delivery vehicle to ground level and moved using a manual pallet truck where site conditions permit.
The unloading area therefore needs to be hard, level and safely accessible. Manual pallet trucks cannot operate effectively over grass, loose gravel, soft ground or significant slopes.
This is particularly important for commercial refurbishment projects where temporary works, scaffolding, parked vehicles or restricted pedestrian areas may affect access.
City-centre cafés, restaurants, pubs and retail developments may also operate strict delivery windows or require deliveries to be booked with the site manager in advance.
Where a project has restricted vehicle access, controlled unloading times or other site-specific delivery requirements, contractors should advise us before dispatch so the available delivery arrangements can be considered before the pallet reaches the local delivery depot.
Natural Stone as Part of the Complete Commercial Design
The strongest commercial architecture normally treats stone as one component of an integrated design rather than applying it as a decorative finish after the rest of the building has already been designed.
Stone colour and texture can influence the selection of window frames, timber-effect panels, roof finishes, external paving, signage, planting and lighting.
Warm gold and brown stone works particularly effectively with charcoal metalwork, dark timber tones and large glazed openings. Combined with landscaping and a well-designed pedestrian approach, this can create a commercial property that feels contemporary without becoming visually cold or industrial.
Rural Character for Modern Commercial Architecture
Natural stone cladding can bridge two architectural styles that might otherwise appear contradictory.
It provides the colour variation, texture and sense of permanence associated with traditional rural stone buildings while remaining compatible with the glazing, aluminium, signage and clean geometric forms of modern commercial development.
For cafés, restaurants, pubs, hotels and other hospitality properties, that balance can be particularly effective: the building remains clearly contemporary while gaining a warmer, more relaxed and established character.
For larger commercial schemes, the combination of natural stone appearance, different backing constructions, mechanically restrained installation options and project-volume supply also allows natural stone cladding to move beyond purely decorative residential use and become part of a properly considered commercial wall specification.
Commercial & Specification Enquiries
Planning a café, restaurant, hospitality development, retail project or public realm scheme? Paving Slabs UK supplies natural stone cladding for standard orders as well as larger commercial projects, supported by UK stock and our parent company's overseas natural stone manufacturing and export operations.
Architects, designers, contractors and developers can contact us to discuss material samples, technical product information, project quantities, Trade Account applications and volume project pricing.
Large commercial orders can qualify for project-specific and volume discounts. For substantial requirements, contacting us before ordering also allows production quantities, stock availability and delivery scheduling to be reviewed against the project programme.
Apply for a Trade Account | Commercial Supply & Sample Enquiries
Looking for heavy Stone Cladding Z Panels or lightweight Split Face Tiles for your home or building? Whether you are covering an exterior wall, building façade, entrance, garden wall or interior feature wall, browse our wider Stone Cladding Z Panels & Split Face Tiles collection to compare a broader range of natural stone colours, textures and panel styles for different projects. With more options available across the collection, there is a strong chance you will find a real stone cladding panel or tile that suits both the appearance of your property and the practical requirements of your project.


